

Listing Courtesy of:  Northwest MLS as distributed by MLS GRID / Listed By: Anatoliy Rubashka, Coldwell Banker Bain
 Northwest MLS as distributed by MLS GRID / Listed By: Anatoliy Rubashka, Coldwell Banker Bain
 21 92nd Drive SE Lake Stevens, WA 98258
Active (2 Days)
$649,950 (USD)
OPEN HOUSE TIMES
-
OPENSat, May 3011:00 am - 1:00 pm
-
OPENSun, May 311:00 pm - 4:00 pm

Description
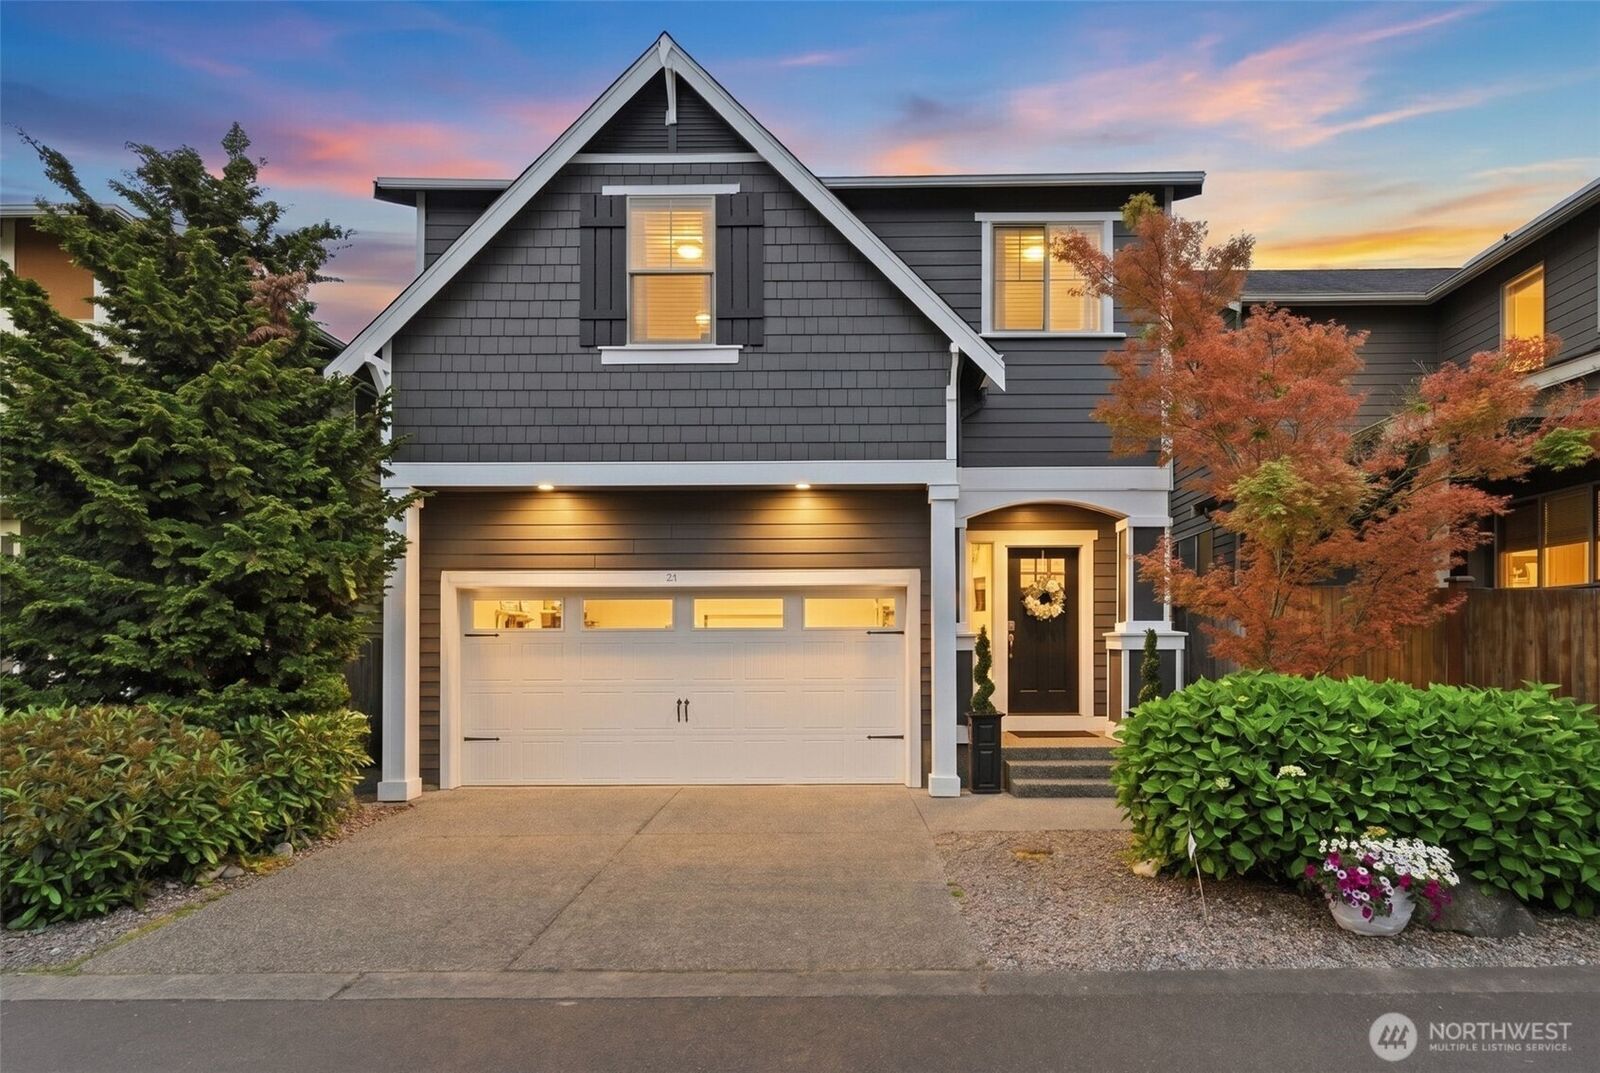
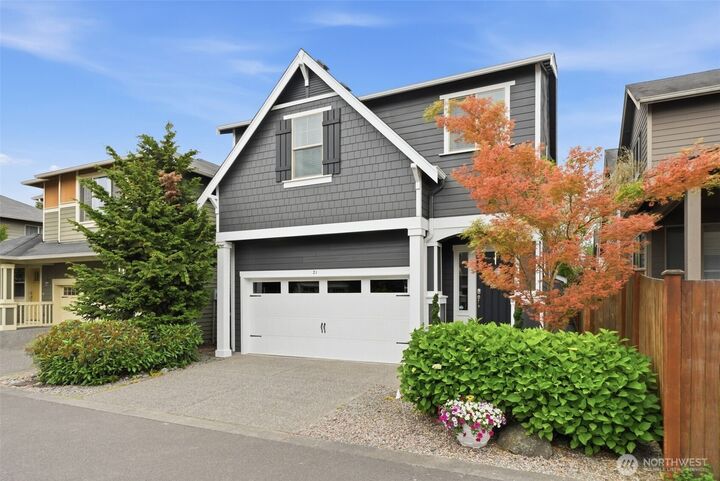
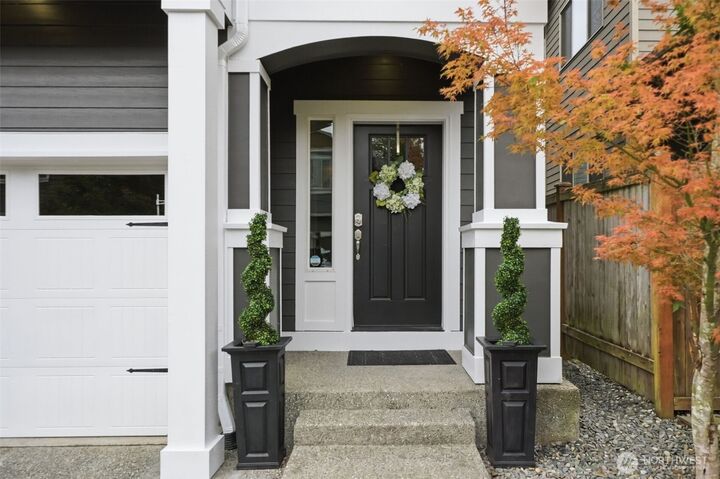
Move-in ready and energy-efficient 2-story home with 3-bed and 2.5-bath with nearly 2,000 sq ft of well-designed living space. Open great room with 9-ft ceilings, hardwood floors, and abundant natural light. Kitchen features slab granite counters and stainless steel appliances. Upstairs offers a spacious primary suite with 5-piece bath and walk-in closet, plus 2 additional bedrooms, office/loft, and convenient laundry. Gas furnace with electric heat pump provides efficient heating and A/C. Fully fenced yard for outdoor enjoyment. Great Lake Stevens location near grocery, bus lines, and park & ride. Modern features, comfort, and efficiency, don’t miss this one!
MLS #:
2527012
2527012
Taxes
$1,490(2025)
$1,490(2025)
Lot Size
2,870 SQFT
2,870 SQFT
Type
Condo
Condo
Building Name
Cascade Crest
Cascade Crest
Year Built
2013
2013
Style
Condo (2 Levels)
Condo (2 Levels)
School District
Lake Stevens
Lake Stevens
County
Snohomish County
Snohomish County
Community
Lake Stevens
Lake Stevens
Listed By
Anatoliy Rubashka, Coldwell Banker Bain
Source
Northwest MLS
Last checked May 30 2026 at 4:37 AM GMT+0000
Northwest MLS
Last checked May 30 2026 at 4:37 AM GMT+0000
Bathroom Details
- Full Bathrooms: 2
- Half Bathroom: 1
Interior Features
- Dishwasher
- Microwave
- Fireplace
- Refrigerator
- Dryer
- Washer
- Water Heater
- Walk-In Closet(s)
- Stove(s)/Range(s)
- Primary Bathroom
Subdivision
- Lake Stevens
Lot Information
- Paved
Property Features
- Fireplace: Gas
- Fireplace: 1
Heating and Cooling
- High Efficiency (Unspecified)
- Heat Pump
Homeowners Association Information
- Dues: $520/Annually
Flooring
- Hardwood
- Carpet
Exterior Features
- Cement Planked
- Roof: Composition
Utility Information
- Fuel: Electric, Natural Gas
School Information
- Elementary School: Buyer to Verify
- Middle School: Buyer to Verify
- High School: Buyer to Verify
Parking
- Individual Garage
Stories
- 2
Location
Disclaimer: Square footage is based on information available to agent, including County records. Information has not been verified by agent and should be verified by buyer.
Based on information submitted to the MLS GRID as of 5/30/2026 04:37. All data is obtained from various sources and may not have been verified by broker or MLS GRID. Supplied Open House Information is subject to change without notice. All information should be independently reviewed and verified for accuracy. Properties may or may not be listed by the office/agent presenting the information.
