

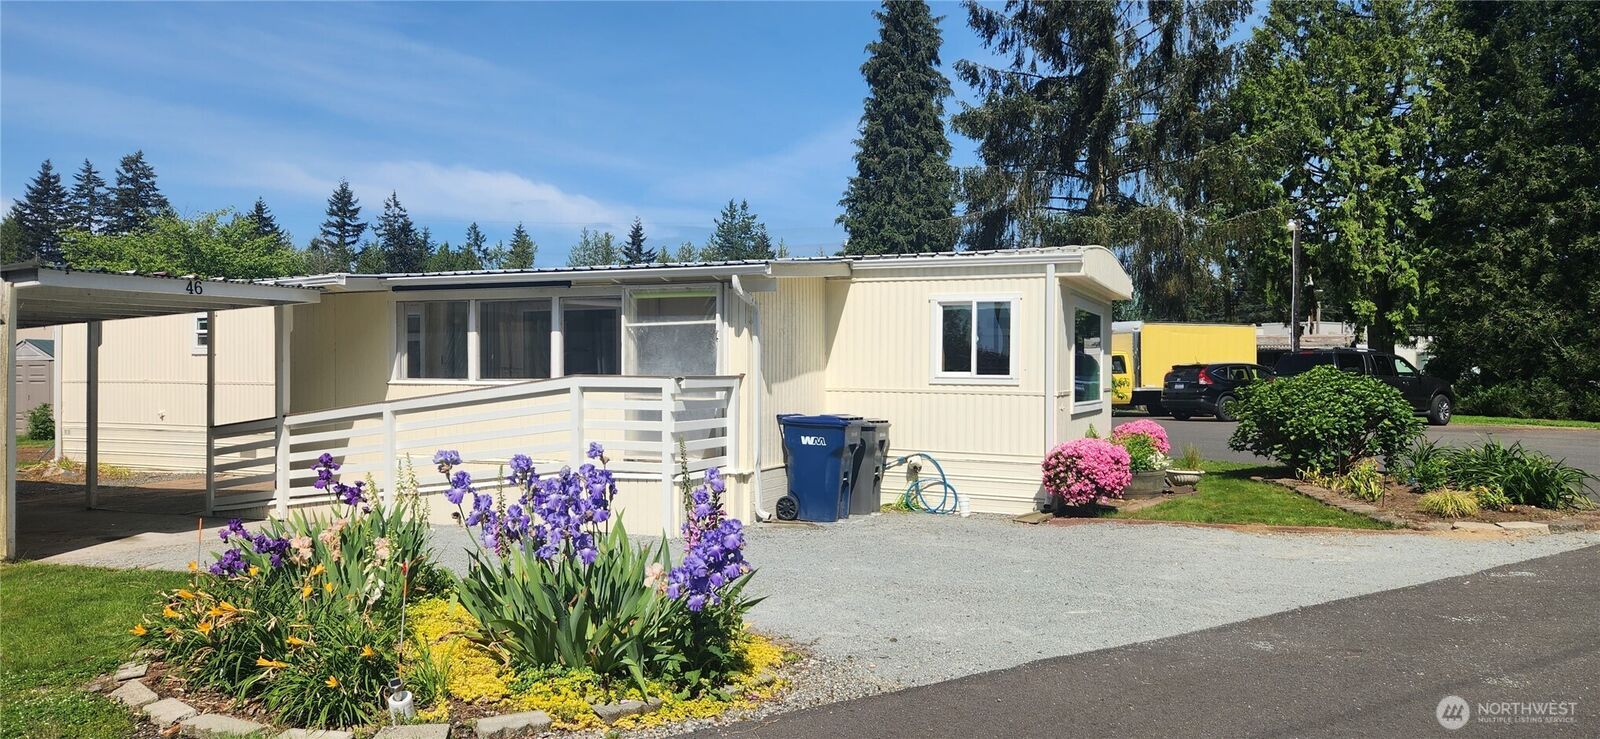
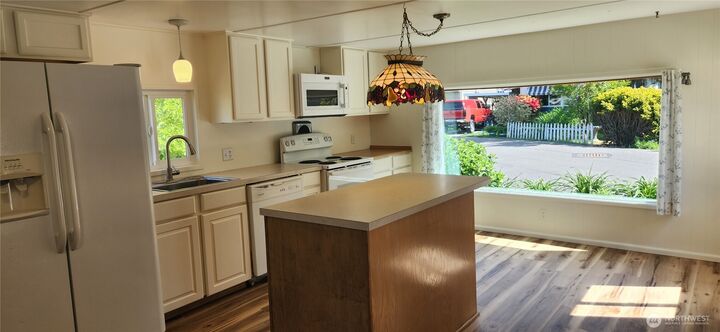
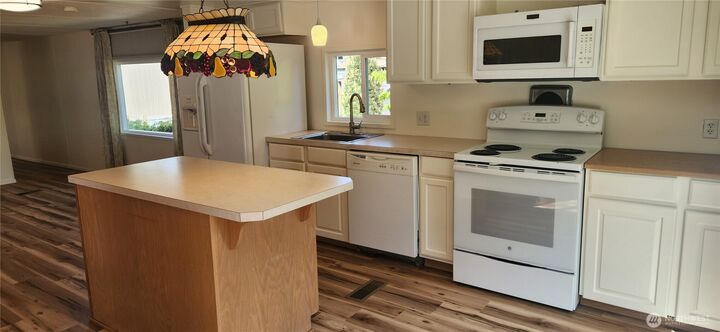
Listing Courtesy of:  Northwest MLS as distributed by MLS GRID / Listed By: Sandy Saga, Coldwell Banker Bain
 Northwest MLS as distributed by MLS GRID / Listed By: Sandy Saga, Coldwell Banker Bain
 6206 188th Street NE 46 Arlington, WA 98223
Active (62 Days)
$54,000 (USD)
MLS #:
2528682
2528682
Taxes
$102(2026)
$102(2026)
Type
Mfghome
Mfghome
Year Built
1977
1977
Style
Manuf-Single Wide
Manuf-Single Wide
School District
Arlington
Arlington
County
Snohomish County
Snohomish County
Community
Arlington
Arlington
Listed By
Sandy Saga, Coldwell Banker Bain
Source
Northwest MLS
Last checked Jul 28 2026 at 9:47 PM GMT+0000
Northwest MLS
Last checked Jul 28 2026 at 9:47 PM GMT+0000
Bathroom Details
- 3/4 Bathroom: 1
Interior Features
- Refrigerator
- Dryer
- Washer
- Water Heater
- Stove(s)/Range(s)
Subdivision
- Arlington
Senior Community
- Yes
Lot Information
- Corner Lot
- Paved
Property Features
- Fireplace: 0
- Foundation: Tie Down
Heating and Cooling
- Forced Air
Flooring
- Vinyl Plank
Exterior Features
- Metal/Vinyl
- Roof: Metal
Utility Information
- Fuel: Electric
- Energy: Green Efficiency: Double Pane Windows
Parking
- Carport
- Uncovered
Stories
- 1
Listing Price History
Date
Event
Price
% Change
$ (+/-)
Jun 09, 2026
Price Changed
$54,000
-8%
-$5,000
May 27, 2026
Listed
$59,000
-
-
Location
Disclaimer: Square footage is based on information available to agent, including County records. Information has not been verified by agent and should be verified by buyer.
Based on information submitted to the MLS GRID as of 7/28/2026 21:47. All data is obtained from various sources and may not have been verified by broker or MLS GRID. Supplied Open House Information is subject to change without notice. All information should be independently reviewed and verified for accuracy. Properties may or may not be listed by the office/agent presenting the information.

Description